A vacuum insulated panel (VIP) relies on an intact gas barrier to keep its porous core under vacuum; a puncture can sharply increase heat conduction. In a reusable shipper, set aside a panel with visible barrier damage and check the enclosure’s joints and lid fit before deciding how to return the system to service.
For receiving and return inspection, separate three questions: is the barrier damaged, does the panel assembly fit correctly, and does the unit meet its documented acceptance criteria? A clean visual inspection answers only the first question’s visible part. Use controlled thermal screening or a compatible pressure-check system when the inspection procedure calls for it, and retain the reference conditions with the result.
- Barrier condition: inspect accessible faces, sealed edges and protective parts.
- Assembly condition: check panel position, corners and loaded lid seating.
- Release decision: use the criterion for that panel model and approved packout.
VIP thermal insulation packaging belongs within the wider choice of protective packaging and container formats. The checks below focus on the panels and their assembly in a shipper.
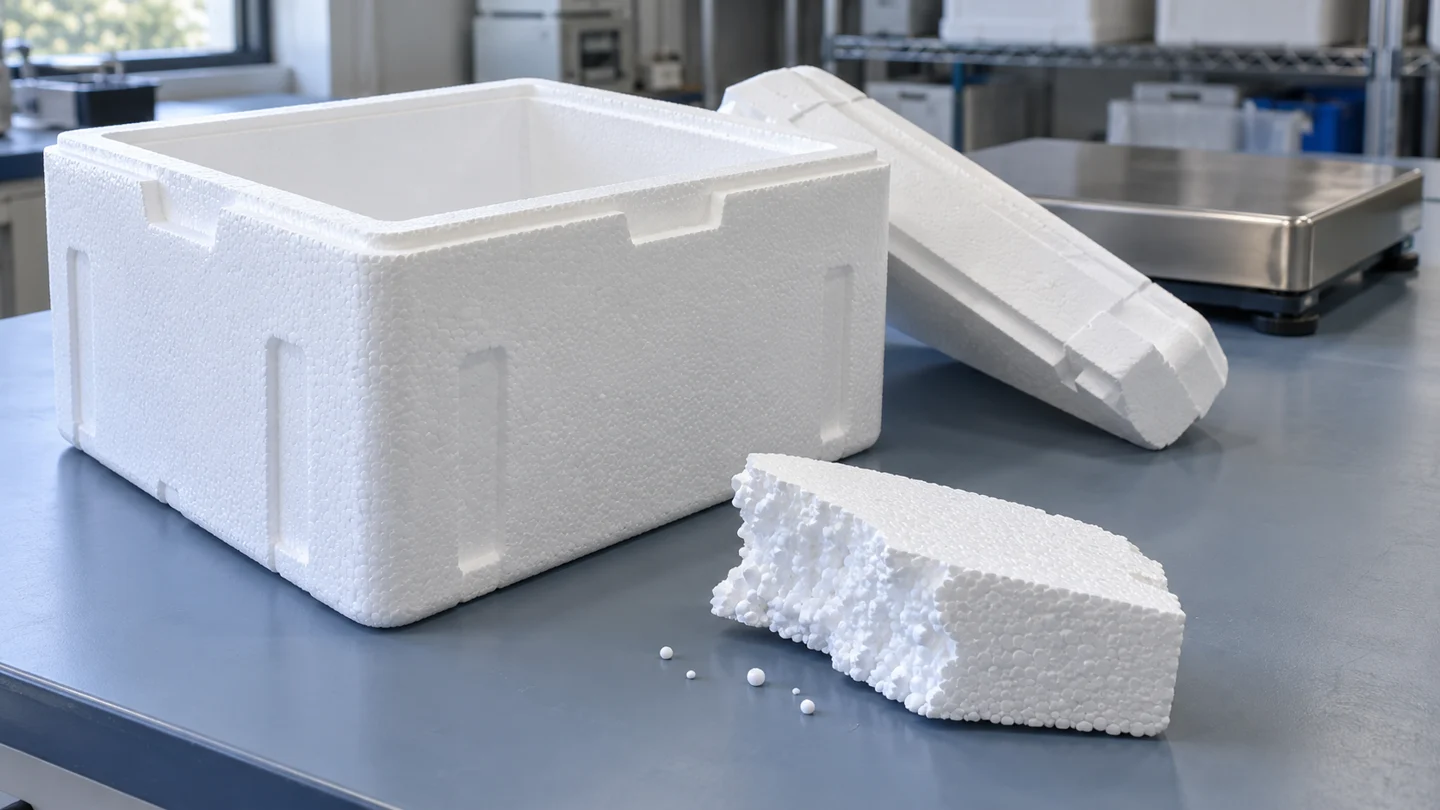
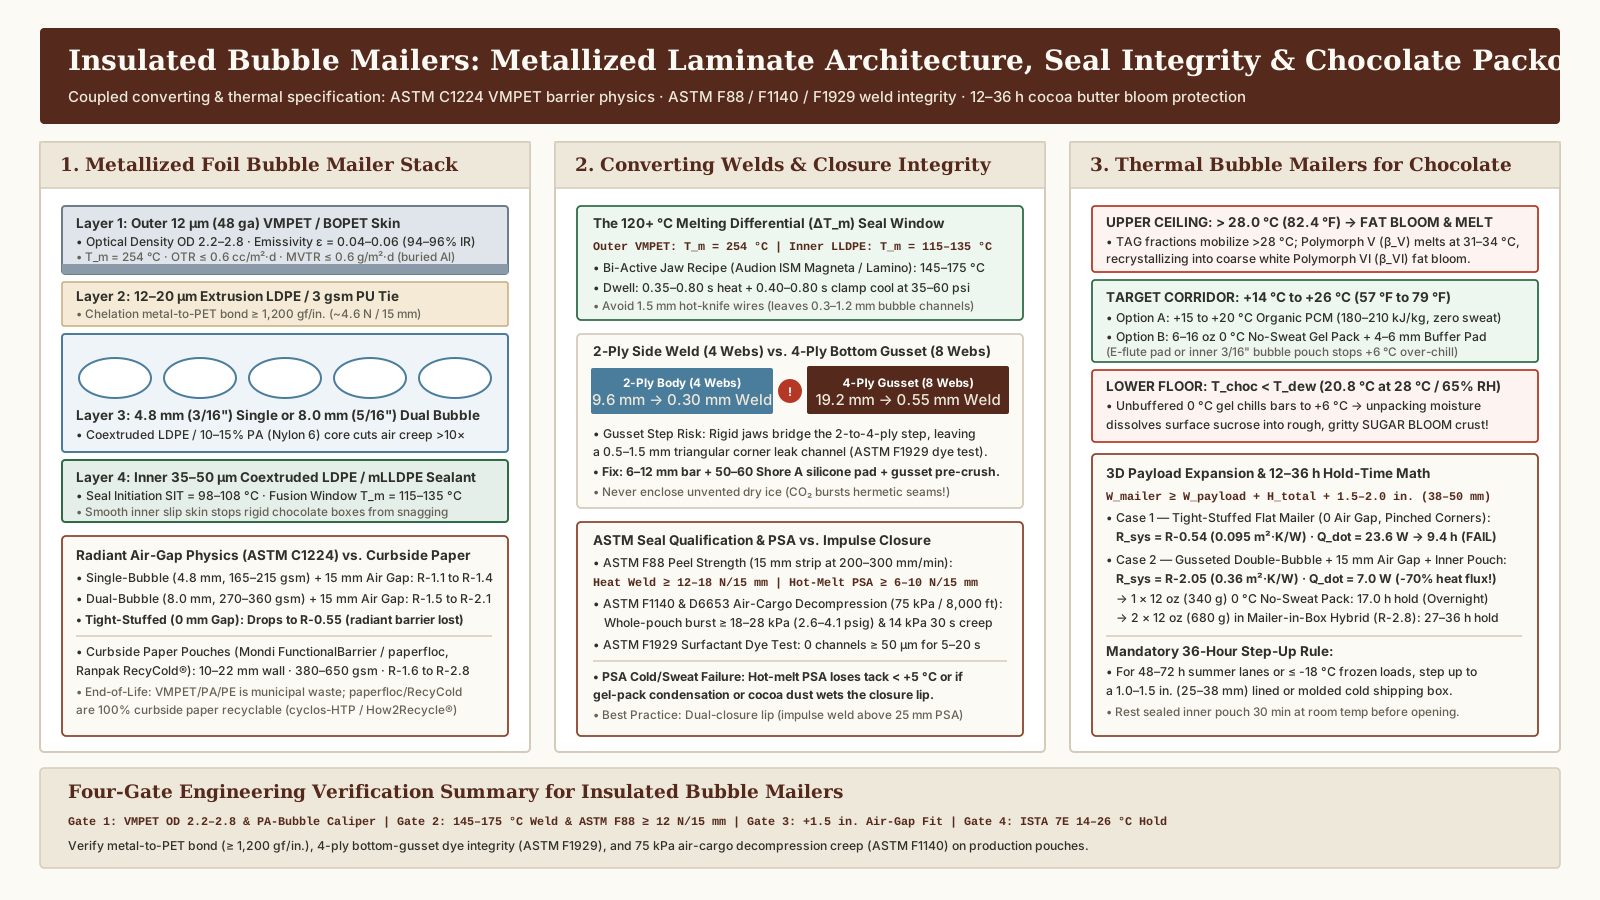
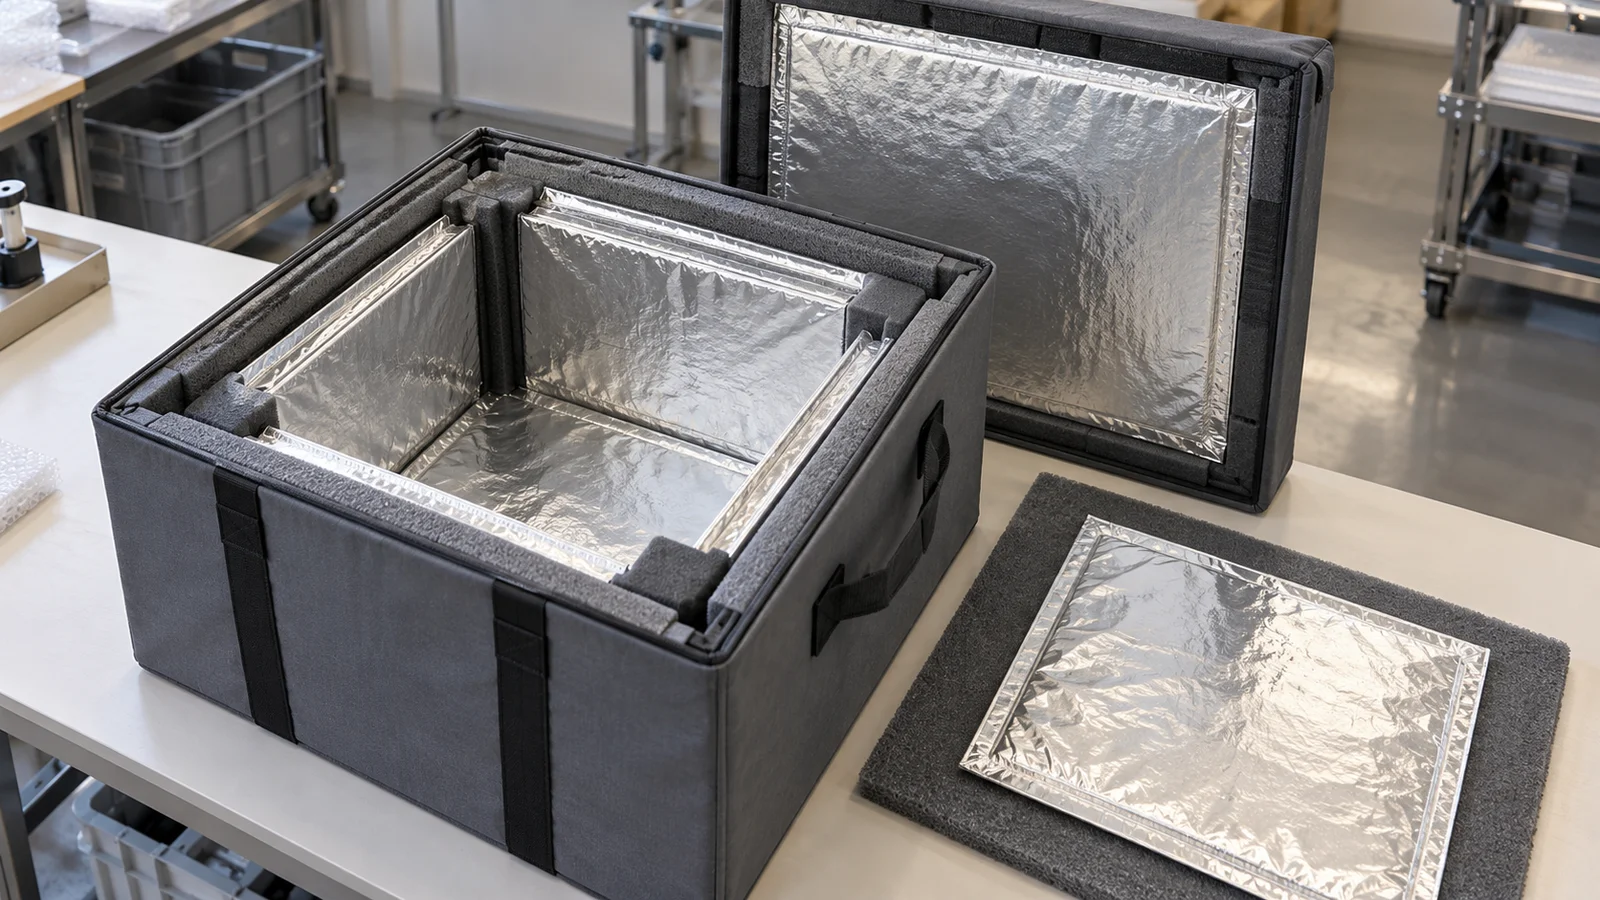
Illustrations: generated packaging and inspection scenes.
What changes when the barrier is punctured?
Puncture allows gas into the evacuated core, increasing the gas contribution to heat conduction. The envelope therefore needs protection during unpacking, assembly and reuse, even when the panel is enclosed within a sturdy outer box.
Capozzoli and colleagues measured intact and punctured building-insulation samples using a guarded heat-flux-meter apparatus. Their 2015 study reported the following center-of-panel conductivity values. Lower conductivity means less heat conduction for the same geometry and temperature difference. Study, section 2.2 and Table 2.
| Sample | Mean test temperature | Intact conductivity, W/(m·K) | Punctured conductivity, W/(m·K) | Thickness, intact → punctured |
|---|---|---|---|---|
| VIP-C | 24.02 °C | 0.0034 | 0.0228 | 12.0 → 17.8 mm |
| VIP-D | 24.0 °C | 0.0060 | 0.0230 | 24.7 → 28.1 mm |
The plate temperatures were 14.02/34.02 °C for VIP-C and 14.0/34.0 °C for VIP-D. Both samples conducted more heat after puncture, but the change differed between them. Their thickness also changed. These are material measurements under laboratory conditions; a shipper’s hold time additionally depends on its complete enclosure, coolant, load and temperature exposure.
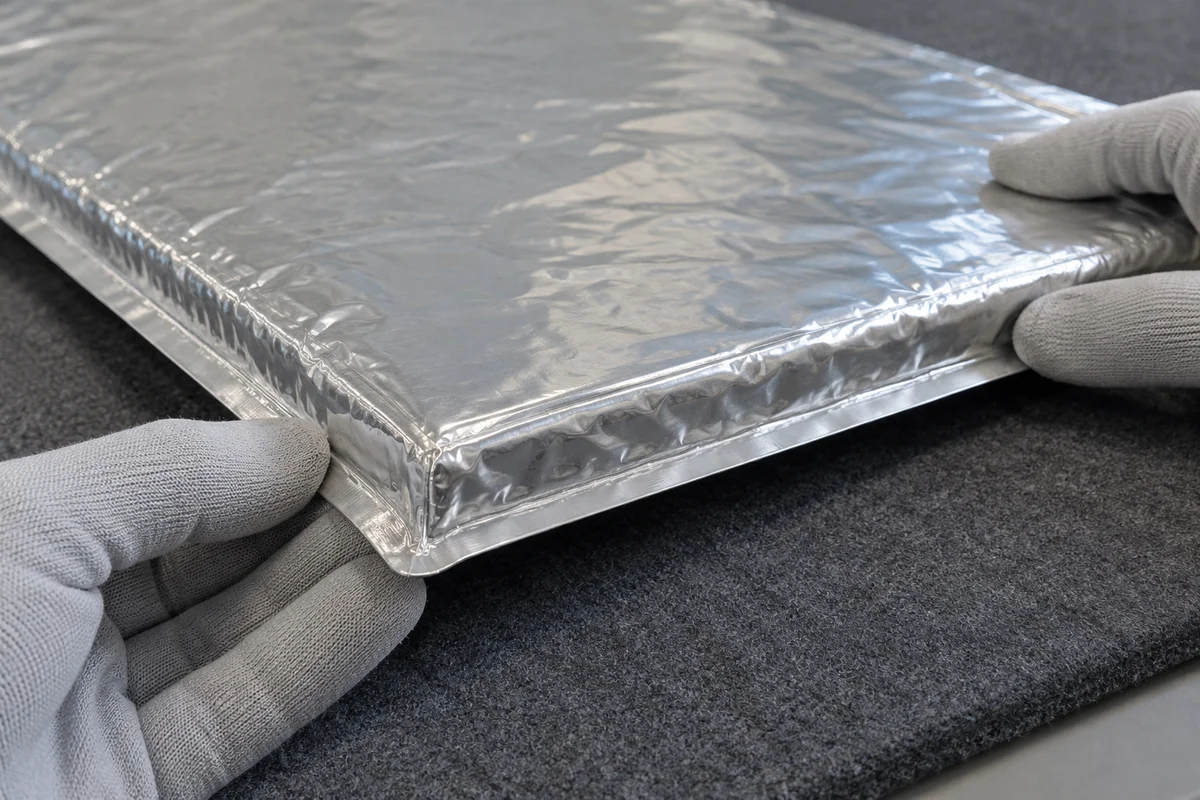
Keep finished VIPs intact: do not cut, drill or trim them to make a packout fit. During handling, look for possible contact with blade tips, projecting staples, hard coolant-pack corners or trapped debris. Correct the contact point and restore the specified protective insert before fitting a replacement. A protective sleeve or cushion also needs inspection; its presence alone does not establish that the underlying barrier is sound.
Why panel edges and shipper joints need separate checks
An intact VIP still has an edge heat path. The barrier envelope continues around the perimeter from one face to the other, bypassing some of the highly insulating core. A gap between assembled panels is a separate feature, so closing that gap and protecting the envelope address different problems.
The IEA/ECBCS Annex 39 report, Vacuum Insulation in the Building Sector: Systems and Applications, section 3.3.1, describes the envelope’s thermal bridge. Its panel relation expresses how an edge contribution increases effective conductivity:
λeff = λCOP + ψVIP × d × p / A
Here, λCOP is center-of-panel conductivity and λeff is effective panel conductivity, both in W/(m·K). ψVIP is linear thermal transmittance in W/(m·K); d is panel thickness in m, p is perimeter in m, and A is face area in m². With other terms held constant, more perimeter per unit area increases the edge contribution. The transmittance depends on the barrier construction and adjacent materials.
Use this distinction when reviewing a panel data sheet: establish whether its thermal value represents the center or includes edges. For the assembled shipper, evaluate the actual joints and corners as well. Corners can involve three-dimensional heat flow, and lid seating adds another assembly dependency.
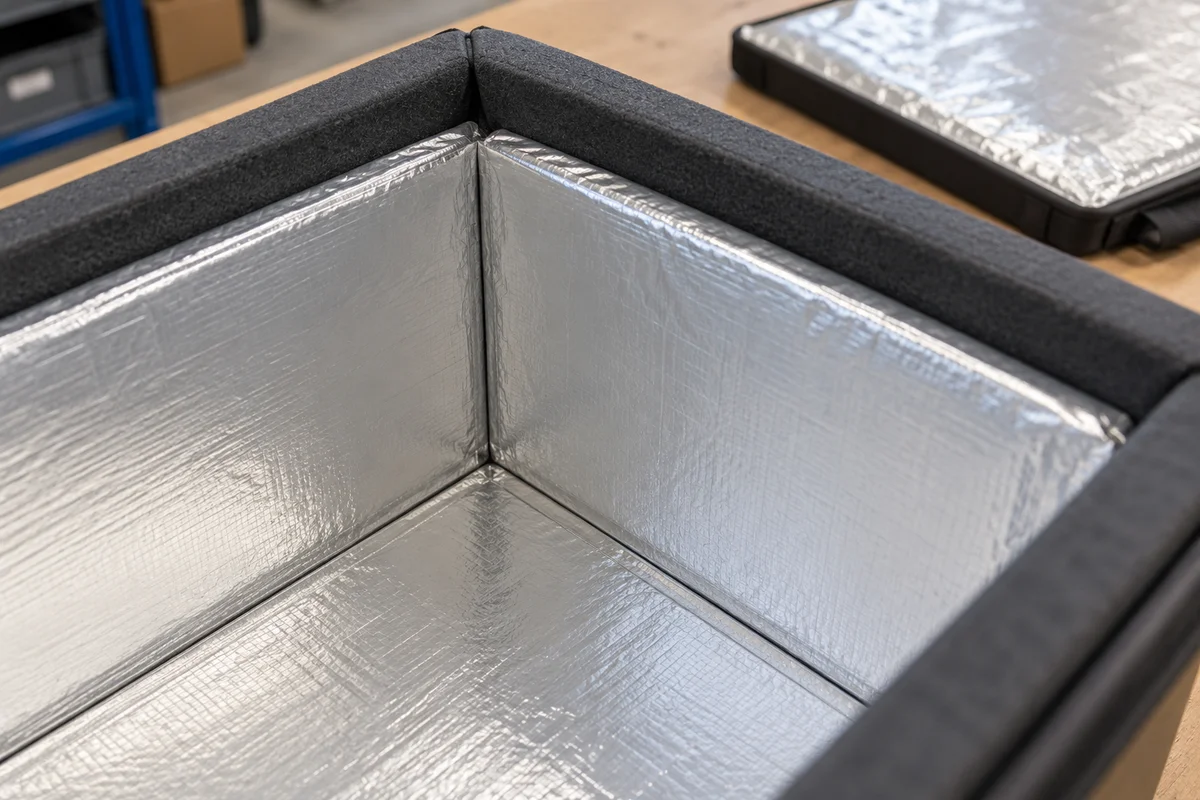
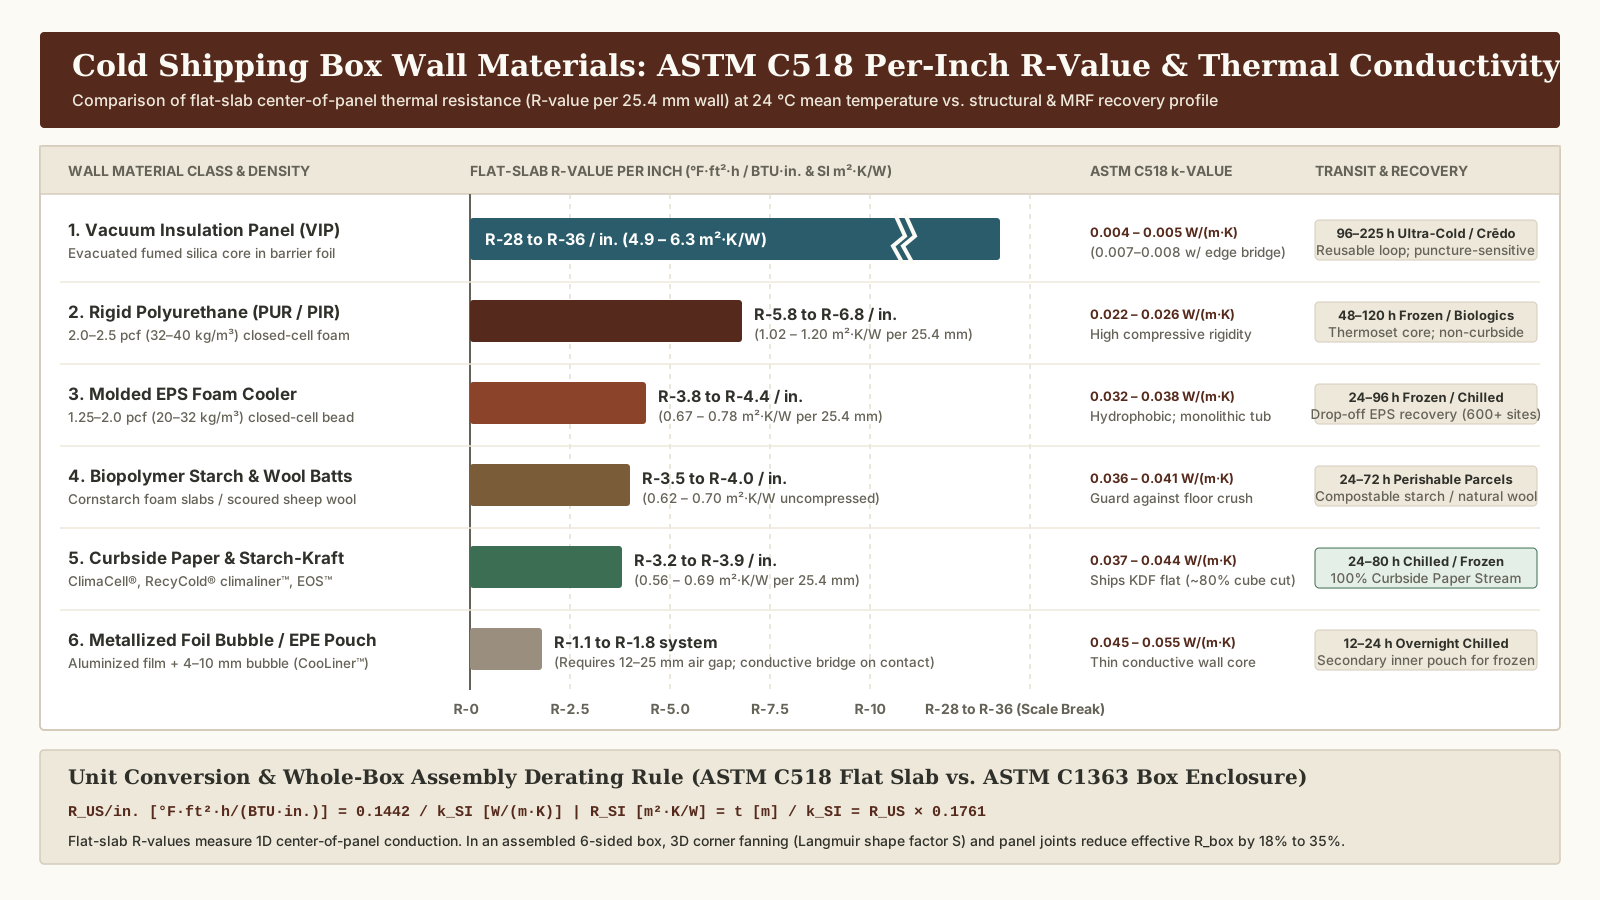
Check panel orientation, the condition of edge protection, and whether the payload or coolant pushes a panel out of position. Close the lid using the approved packout instruction; investigate interference instead of forcing it down. Record joint fit against the drawing or accepted reference sample. The liner dimensions and assembly guide explains how to check the loaded cavity, while the wall-material and R-value comparison provides the broader material context.
VIP puncture inspection at receiving and return
Begin with identity and visible condition, then inspect the assembly. Keep uncertain units separate while investigating, and record the physical location of each finding so a panel issue can be distinguished from a recurring packout problem.
| Finding | Location or possible cause | Check to make | Action before reuse |
|---|---|---|---|
| Visible cut, puncture or opened seal | Barrier face or sealed perimeter | Record panel ID and photograph the damaged area without opening it further | Hold the panel for replacement or the manufacturer’s specified assessment |
| Crushed, missing or displaced protection | Panel edge, shell contact or payload contact | Inspect accessible barrier surfaces and compare protection with the approved assembly | Restore the protection and resolve the panel’s condition |
| Joint opens or lid will not seat | Panel position, trapped material or load interference | Assemble the specified payload and coolant; compare with the approved fit | Correct the assembly and repeat the applicable checks |
| No visible damage, but an abnormal thermal pattern | Panel, joint, surface reflection or different test conditions | Repeat the documented screen against a valid reference | Investigate with the specified confirmation method |
| Payload arrives outside its required temperature range | Shipping exposure, conditioning, coolant, closure or insulation | Review logger history and the complete packout alongside panel condition | Keep the shipper investigation separate from the payload disposition process |
Inspect only surfaces accessible under the manufacturer’s handling instructions. Avoid peeling permanent covers, probing a suspected hole or bending a panel to judge its stiffness. Record a changed appearance, but use the specified test method to assess vacuum condition: a wrinkle pattern or apparently normal shape is insufficient for release.
How to use thermal imaging as a controlled screen
Thermography can reveal surface-temperature differences associated with altered heat flow when the construction makes them observable. A useful comparison requires a documented temperature difference across the assembly, a repeatable setup and an accepted reference. An arrival temperature by itself cannot identify a punctured panel.
For a thermal screen, keep these conditions with the image:
- Unit and configuration: panel model, panel position, packout revision, protective covers, payload and coolant arrangement.
- Thermal exposure: starting conditions, inside and outside temperatures, elapsed exposure time and orientation.
- Observed surface: inner or outer face, surface finish, camera distance and viewing angle.
- Camera setup: emissivity, reflected apparent temperature and other settings required by the camera’s measurement procedure.
- Comparison and decision: reference unit or image, method revision, acceptance criterion and the person recording the result.
FLIR’s Thermographic measurement techniques, sections 18.1–18.3, explains why emissivity and reflected radiation affect apparent temperature. Use the properties of the actual observed surface; a silver-colored laminate may have a polymer outer layer. A reflection can resemble a thermal anomaly, and a protective cover can obscure differences in the panel beneath it.
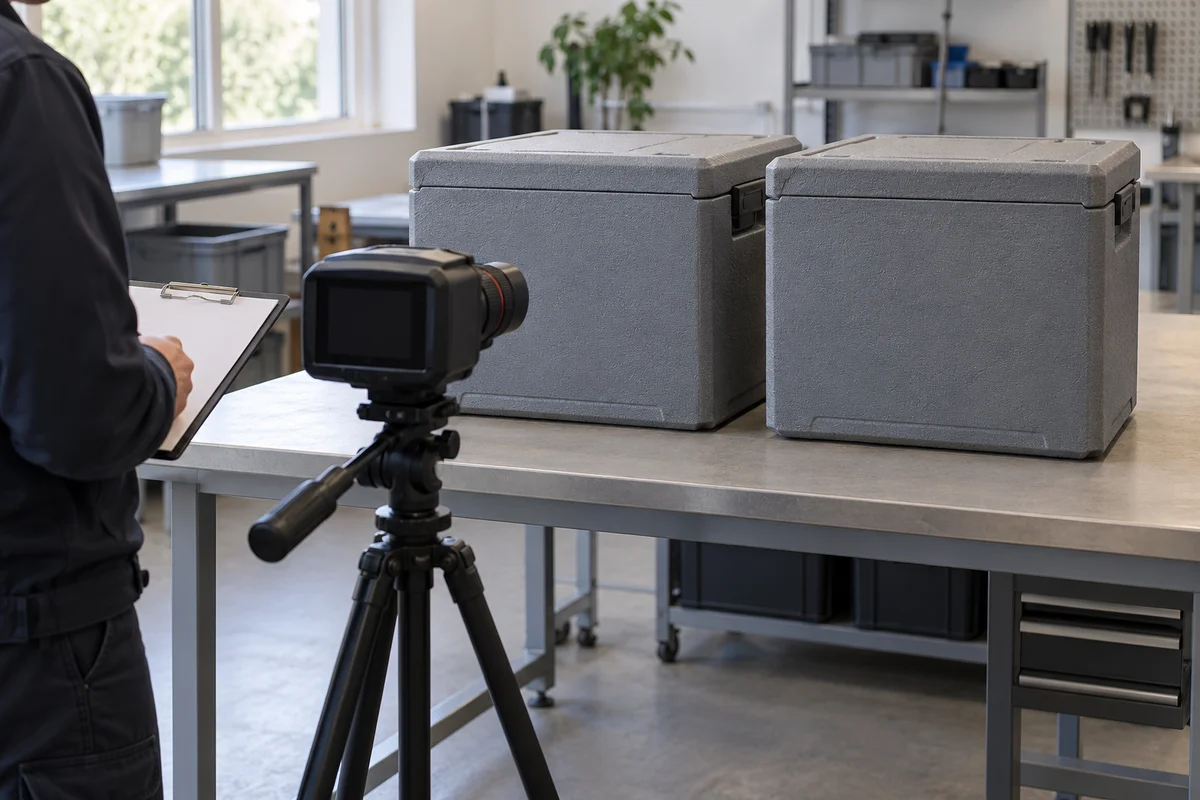
Apply a screening method established for that enclosure. The dwell time, reference pattern and acceptance limit belong to that method. Investigate abnormal results using the supplier’s specified thermal test or a compatible pressure-check system. For example, va-Q-tec describes its va-Q-check system as using a sensor fitted to compatible panels to measure internal gas pressure; that capability depends on the panel and reader system.
Decide whether to reuse, replace or investigate
Return a panel to service only after its condition and assembly meet the established acceptance process. Use the inspection findings to choose the next action:
- Barrier damage confirmed: remove the panel from the reusable pool. Replace it according to the system instructions or use the manufacturer’s authorized service route. Covering a puncture with tape cannot remove air already admitted to the core.
- Assembly problem with panel condition accepted: correct the orientation, protection or load interference, then repeat the applicable fit and thermal checks.
- Condition still uncertain: retain the unit separately with its inspection record until the specified assessment resolves it.
For replacement, match the part identity, dimensions, protective construction and position required by the packout. Treat a change in panel or enclosure design as a configuration change requiring evaluation. Prevent repeat damage by removing sharp contact points, supporting panels during handling and checking protective inserts on each return.
Keep a panel-level inspection record
Use one record per inspected panel or clearly identified panel position. Keeping the observation, criterion and disposition together makes the reuse decision traceable.
| Record group | Fields to retain |
|---|---|
| Identity | Shipper ID, panel ID, supplier/model, panel position, packout revision, receiving or return date |
| Condition | Visible damage and photograph reference, seal/edge condition, protective insert condition |
| Assembly | Joint fit, lid seating, payload/coolant clearance and reference drawing or sample |
| Measurement | Method/revision, equipment ID, test conditions, observed surface, reference/result and units |
| Decision | Acceptance criterion and source, disposition, replacement part if used, inspector and date |
Download the VIP receiving and return inspection record (CSV). Add the applicable method and acceptance criteria before using it for release. When a panel repeatedly fails at the same position, review its contact points and the assembled box fit together.